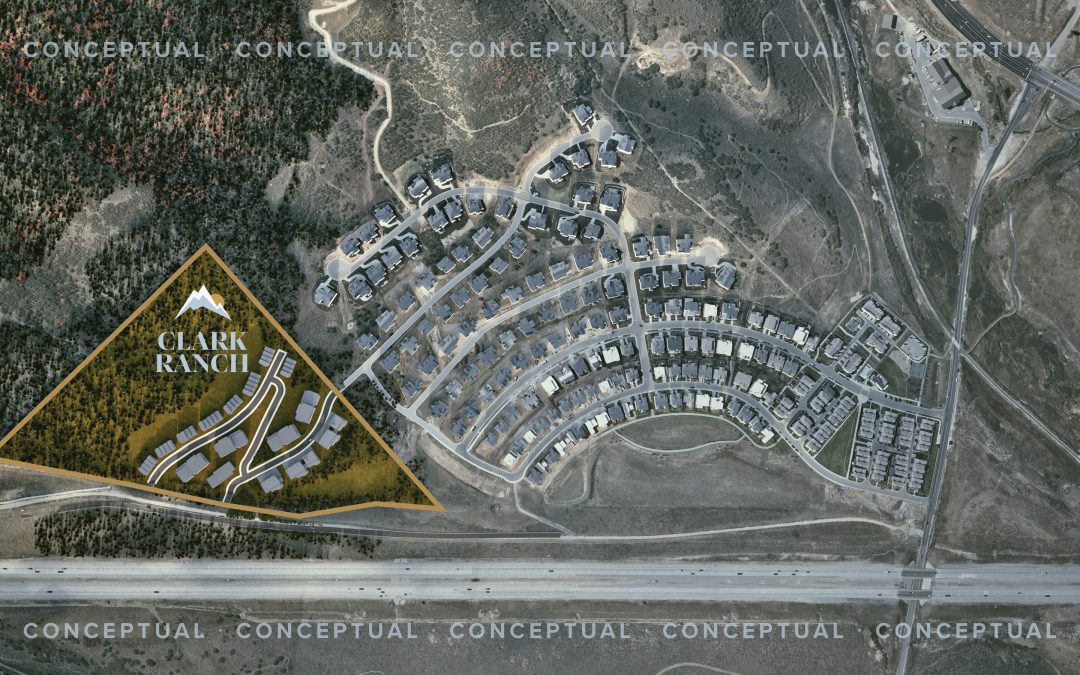
On June 10, 2026, the Clark Ranch planning and development team returned to the Park City Planning Commission to share an updated conceptual plan and receive feedback before preparing the project's full planning applications.
The meeting was a work session intended to provide an update and gather direction from the Planning Commission. No formal project approval was considered or granted.
We know that nearby residents are closely following how the plan is evolving. To help make the process easier to follow, we are sharing the materials presented at the meeting here.
How the Concept Has Changed
The development and planning team have continued to refine the plan in response to the site's topography, Planning Commission direction, and earlier community feedback. The revised concept includes several significant changes:
- The number of proposed homes has been reduced from 201 to 162, consisting of approximately 130 multi-family homes and 32 townhomes.
- The previous concept's three long multi-family structures have been replaced with smaller apartment buildings, creating more variation between buildings and reducing the appearance of continuous building mass.
- Twenty-five-foot perimeter setbacks have been established around the development area.
- The community remains contained within the designed 10-acre development area, including stormwater retention.
- Most buildings are designed to remain at approximately 35 feet above natural grade. Because of the sloping terrain, limited portions may measure closer to 38 feet when measured from final grade.
- The plan includes partially below-grade parking structures, covered parking, limited on-street parking, and two-car garages for the townhomes. The current concept provides approximately 1.6 parking spaces per home.
- Approximately 31% of the 10-acre development area is currently identified as open space. When combined with the protected land surrounding the development area, nearly 90% of the larger Clark Ranch property would remain open space.
- A shared amenity building is planned to include a community room, fitness center, and other amenities available to all Clark Ranch residents, including townhome residents.
The presentation, found here, also included updated slope analysis, parking and roof plans, building-footprint comparisons, and conceptual views showing how the development could sit within the surrounding landscape.
What We Heard from the Planning Commission
Planning Commissioners generally acknowledged that the revised plan represents an improvement over the earlier concept, particularly the reduction in the number of homes, the division of the larger buildings into smaller forms, and the work to reduce grading and disturbance of steeper slopes. The Commission also identified areas that require additional study, including roof design and building height, as well as additional elevation and street-level exhibits.
What Happens Next
The development and planning team will now prepare the project's full planning application materials. Once those materials are ready, the project will return to the Planning Commission for additional review. A future public hearing will be scheduled as part of the formal review process.
We will continue sharing updated plans, meeting materials, and information as the process moves forward. Questions may also be submitted through this website, here.